



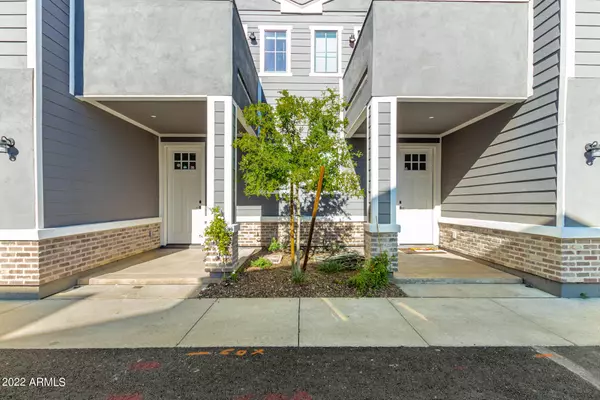
For more information regarding the value of a property, please contact us for a free consultation.
2604 N 27th Street #8 Phoenix, AZ 85008
Want to know what your home might be worth? Contact us for a FREE valuation!

Our team is ready to help you sell your home for the highest possible price ASAP
Key Details
Sold Price $600,000
Property Type Single Family Home
Sub Type Single Family Residence
Listing Status Sold
Purchase Type For Sale
Square Footage 2,053 sqft
Price per Sqft $292
Subdivision Imagine Communities Phase 2
MLS Listing ID 6500118
Sold Date 04/28/23
Style Other
Bedrooms 3
HOA Fees $180/mo
HOA Y/N Yes
Year Built 2022
Annual Tax Amount $512
Tax Year 2021
Lot Size 2,735 Sqft
Acres 0.06
Property Sub-Type Single Family Residence
Source Arizona Regional Multiple Listing Service (ARMLS)
Property Description
Welcome home to IMAGINE ! A Brand New boutique community of 24 homes located south of the Biltmore boasting 3 and 4 bedroom floor plans. These highly upgraded, modern farmhouse homes have everything you're looking for including High ceilings, quartz countertops in kitchen and bathrooms, soft-close white shaker cabinets, farmhouse sinks, wood-look tile flooring downstairs, plush carpet upstairs, separate soaking bathtub and glass shower in the primary bath, and 2 car attached garages! High quality build featuring tankless hot water heaters, foam insulation, and solid wood doors throughout. This private/GATED community has a HEATED pool and also a small park. Fully FINISHED backyards including turf ! Estimated completion/move in date is mid-March 2023! MUST SEE - model NOW OPEN!
Location
State AZ
County Maricopa
Community Imagine Communities Phase 2
Area Maricopa
Direction Drive south on 27th St from Thomas. The community will be on the west side of the road.
Rooms
Other Rooms Loft, Great Room
Master Bathroom Double Sink
Master Bedroom Split
Den/Bedroom Plus 4
Separate Den/Office N
Interior
Interior Features Double Vanity, Eat-in Kitchen, Breakfast Bar, 9+ Flat Ceilings, Full Bth Master Bdrm
Heating Electric
Cooling Central Air
Flooring Carpet, Tile
Fireplace No
Window Features Low-Emissivity Windows,Dual Pane
SPA None
Laundry Wshr/Dry HookUp Only
Exterior
Parking Features Common
Garage Spaces 2.0
Garage Description 2.0
Fence Other, Block
Pool None
Community Features Pool, Gated, Near Bus Stop, Playground
Utilities Available SRP
Roof Type Composition
Total Parking Spaces 2
Private Pool No
Building
Lot Description Desert Back, Desert Front, Gravel/Stone Back
Story 2
Builder Name Risi Companies, LLC
Sewer Public Sewer
Water City Water
Architectural Style Other
New Construction No
Schools
Elementary Schools Larry C Kennedy School
Middle Schools Larry C Kennedy School
High Schools Camelback High School
School District Phoenix Union High School District
Others
HOA Name Imagine Communities
HOA Fee Include Street Maint
Senior Community No
Tax ID 120-34-175
Ownership Fee Simple
Acceptable Financing Cash, Conventional
Horse Property N
Disclosures None
Possession Close Of Escrow
Listing Terms Cash, Conventional
Financing Conventional
Read Less

Copyright 2026 Arizona Regional Multiple Listing Service, Inc. All rights reserved.
Bought with Compass
NEARBY SCHOOLS & BUSINESSES
GET MORE INFORMATION
- Homes For Sale in Surprise, AZ
- Homes For Sale in Goodyear, AZ
- Homes For Sale in Peoria, AZ
- Homes For Sale in Glendale, AZ
- Homes For Sale in Litchfield Park, AZ
- Homes For Sale in Tolleson, AZ
- Homes For Sale in Avondale, AZ
- Homes For Sale in Youngtown, AZ
- Homes For Sale in Phoenix, AZ
- Homes For Sale in Buckeye, AZ
- Homes For Sale in Waddell, AZ